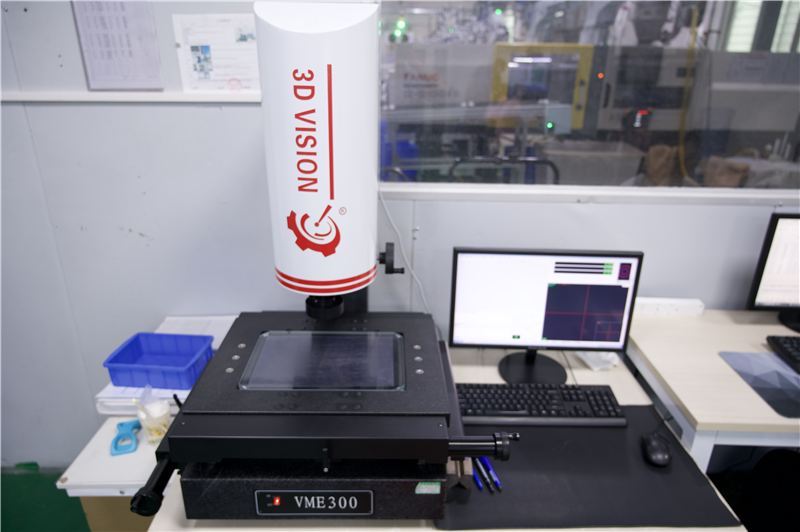
To further improve product precision and consistency, the Yonghe Gear inspection center has recently introduced a 2.5D vision measuring machine, a gear meshing tester and other precision inspection equipment, and optimized the existing inspection process.
The 2.5D vision measuring machine can quickly perform non-contact measurement of key dimensions of gears, worms, gearbox housings and other parts, and the measurement data can be exported and archived. The gear meshing tester is used to check the meshing condition and transmission smoothness of gear pairs, detecting deviations in tooth profile and pitch at an early stage.
Together with the existing melt flow rate tester and gear testing instruments, the company has established full-process inspection capability covering raw materials, molds, semi-finished and finished products, providing strong support for stable product quality.